
End-to-End Design & Build Services
From HDB BTO layout optimization to multi-story landed architecture and turnkey commercial fit-outs, we deliver turnkey precision with transparent pricing.


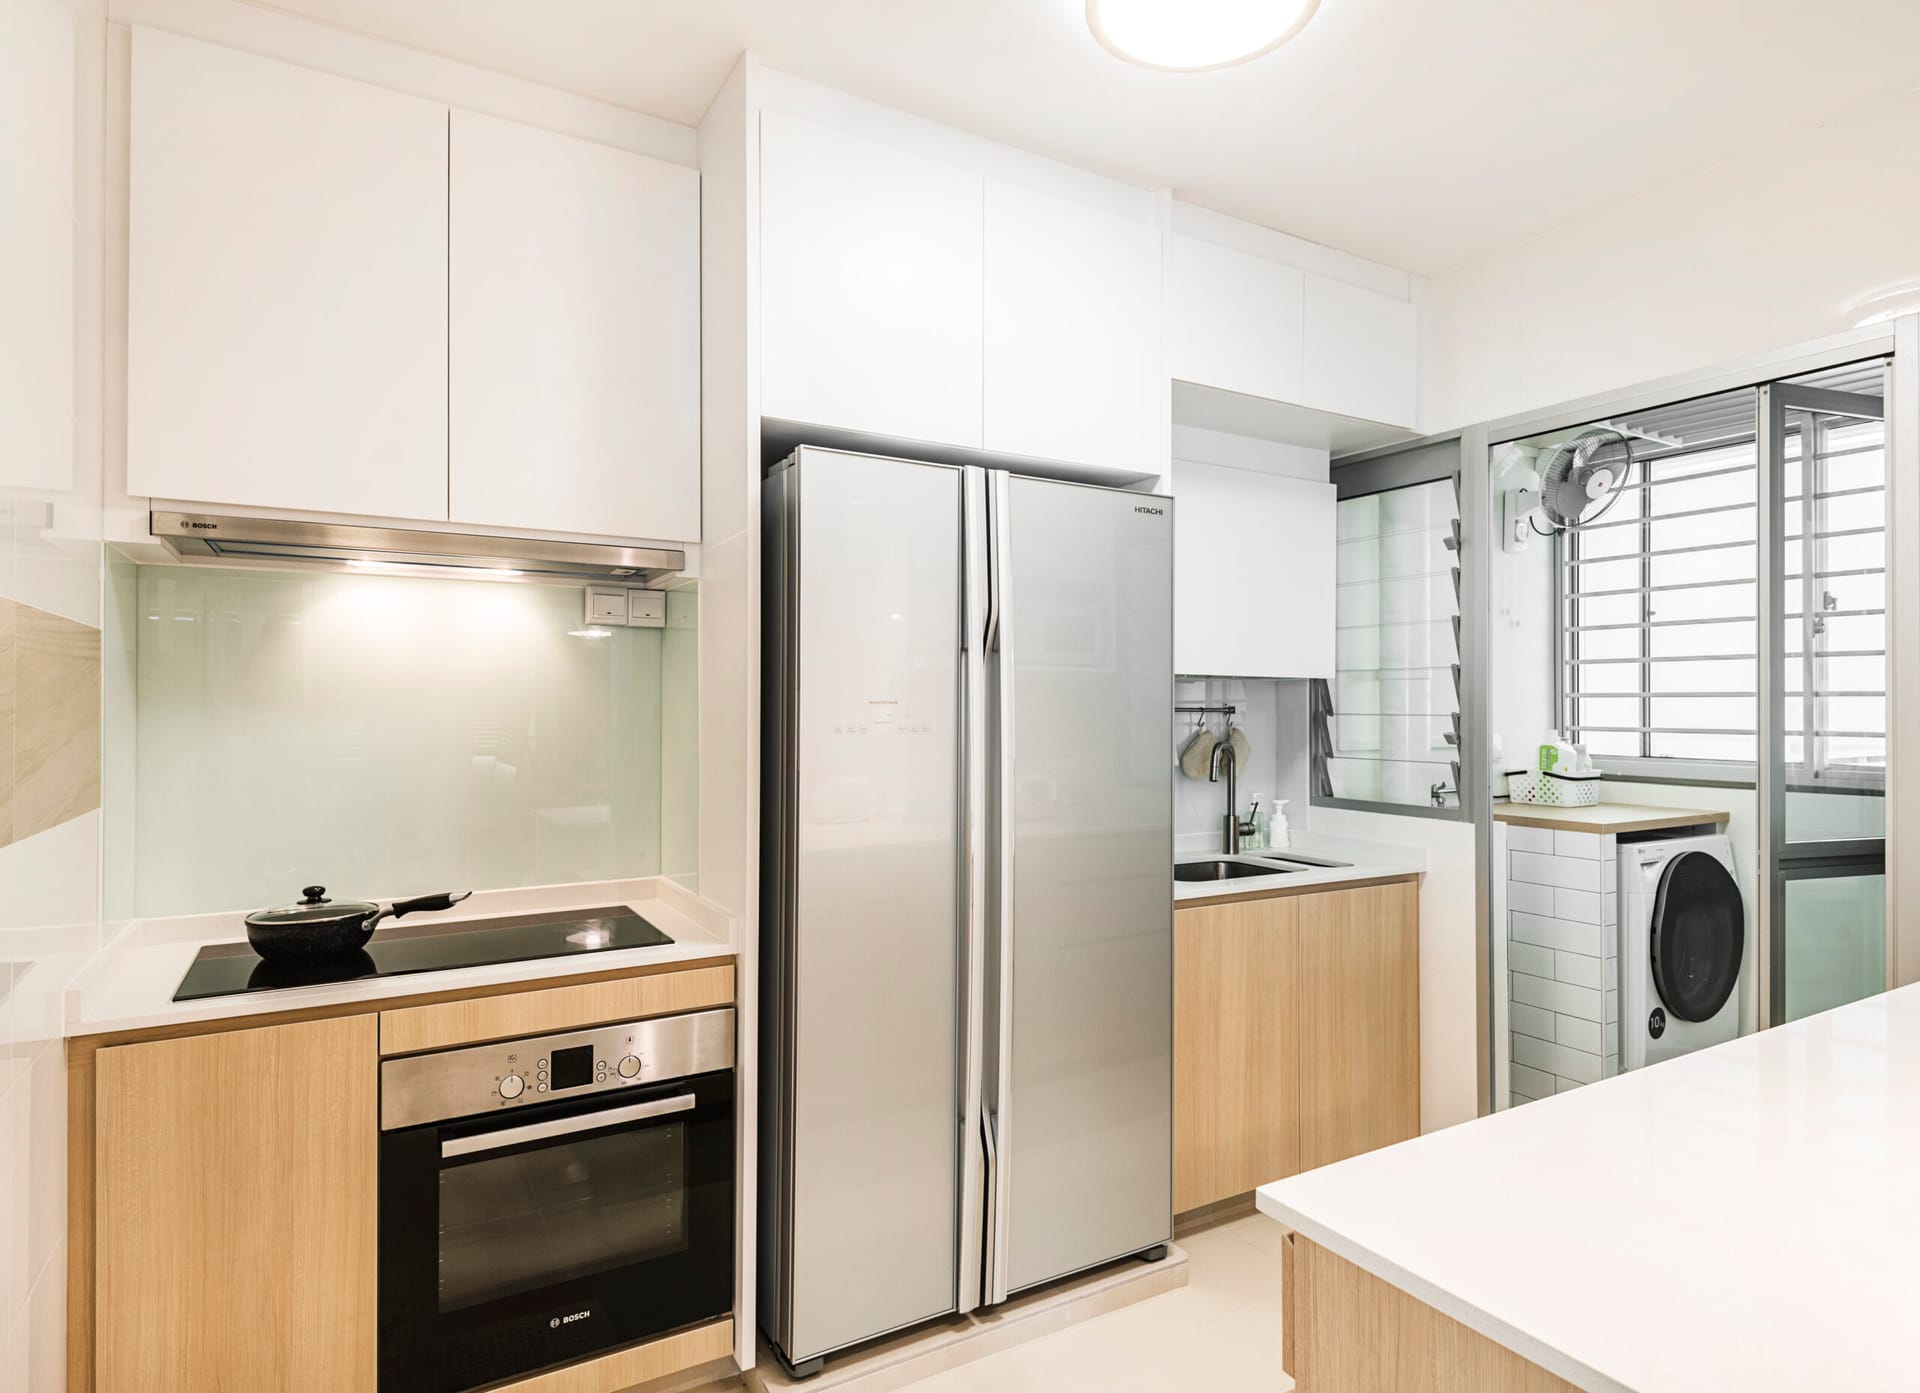
HDB BTO, Resale Flats & Condominiums
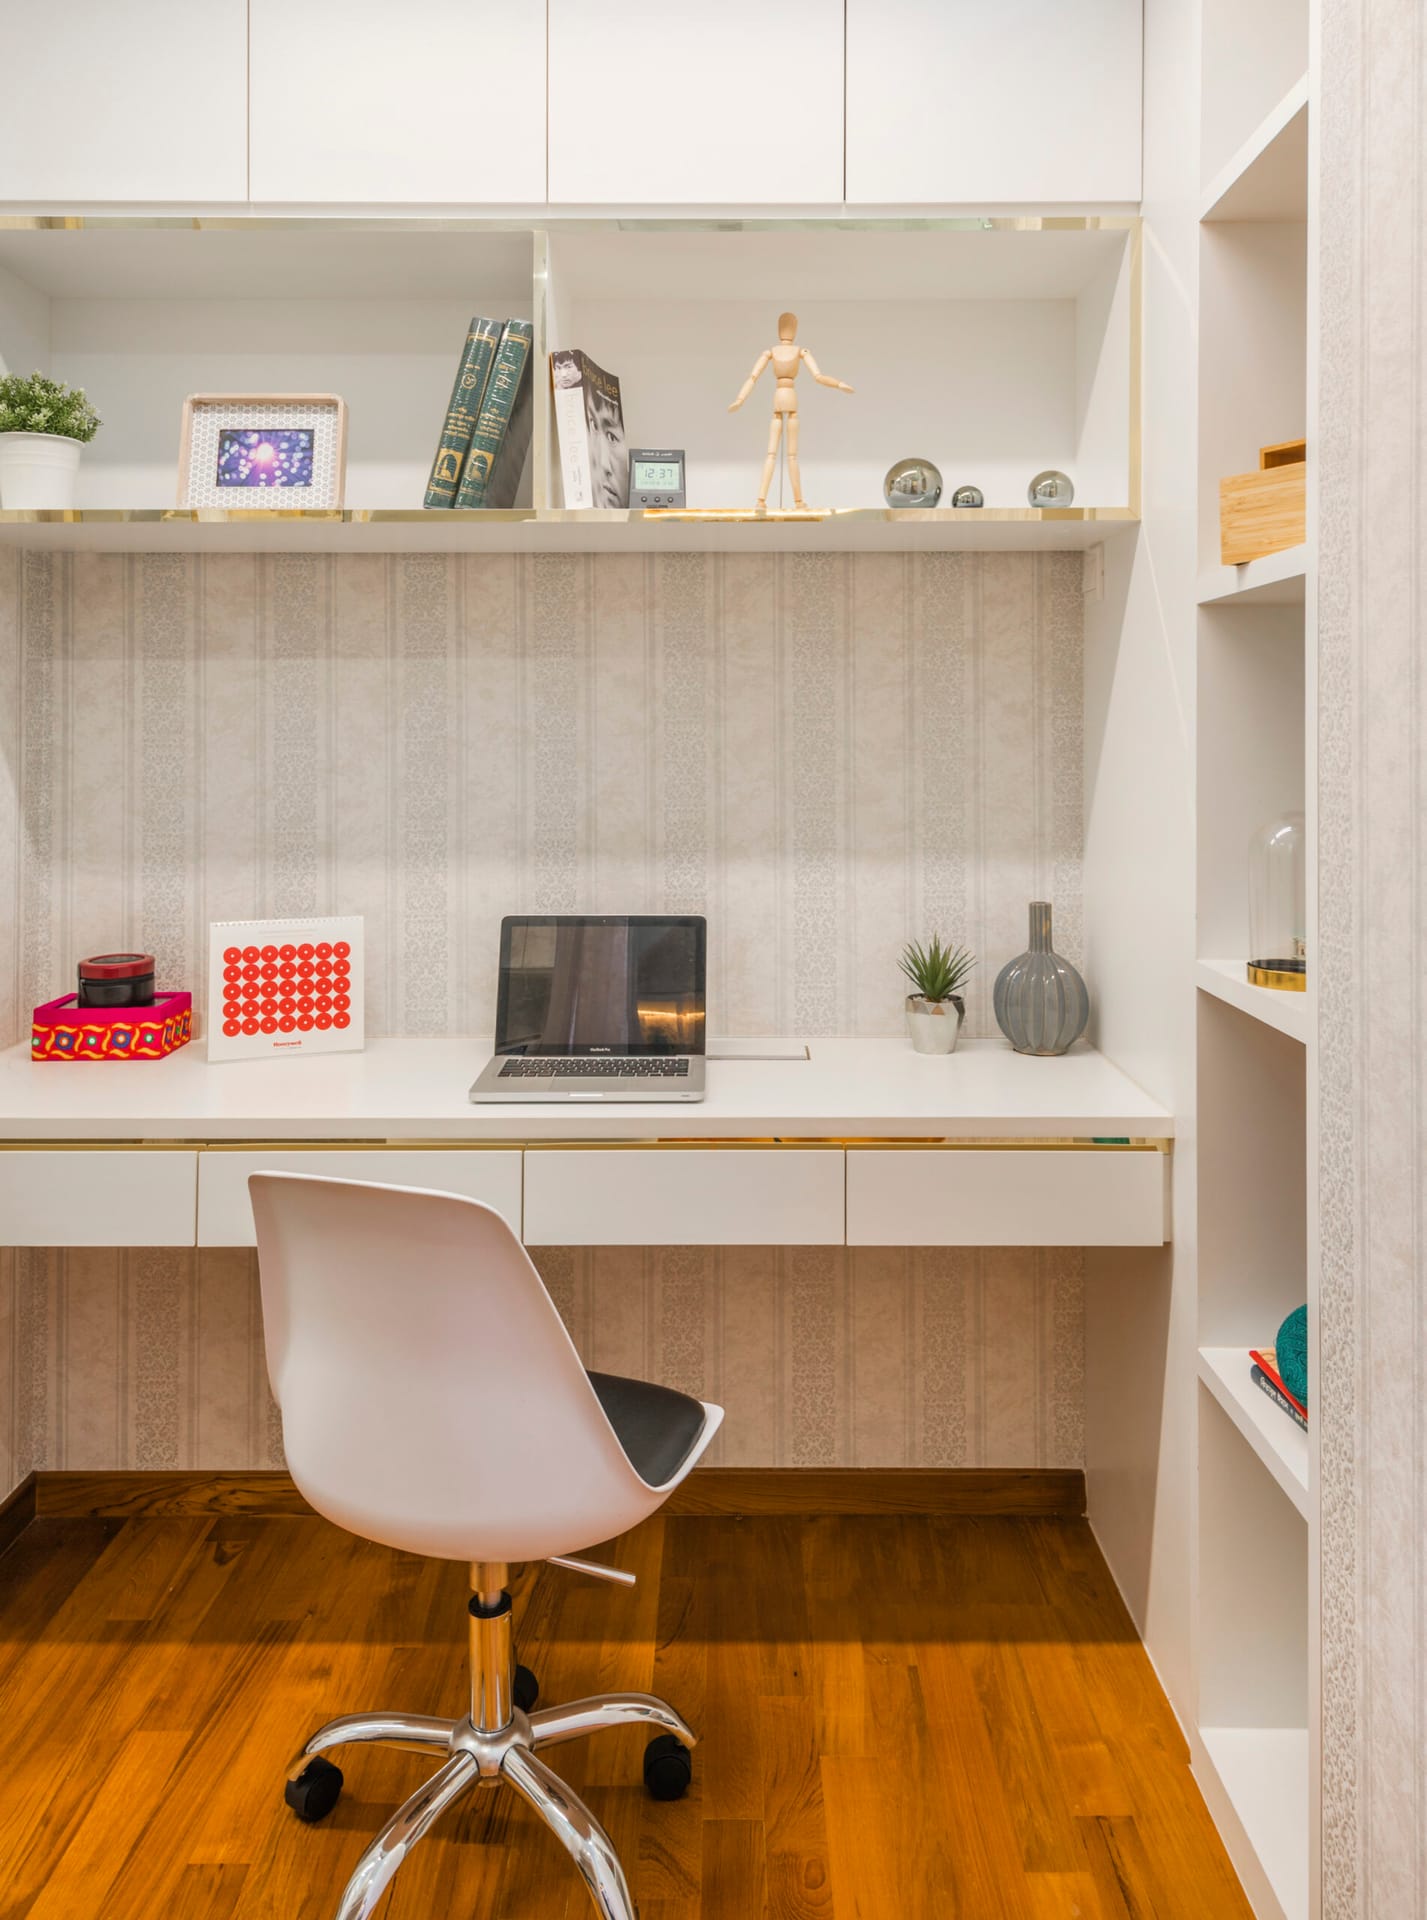
Singapore’s high-density apartments require disciplined spatial intelligence. We eliminate dead corners and maximize every square foot through bespoke concealed joinery, flush pocket doors, and clean minimalist planes.
- HDB Permit Filing & Town Council Demolition Approvals
- Concealed DB Boxes, Shoe Racks & Settee Cabinets
- Integrated Island Counters with Sintered Stone Surfaces
- Standard Turnaround: 6–8 Weeks from Permit Approval
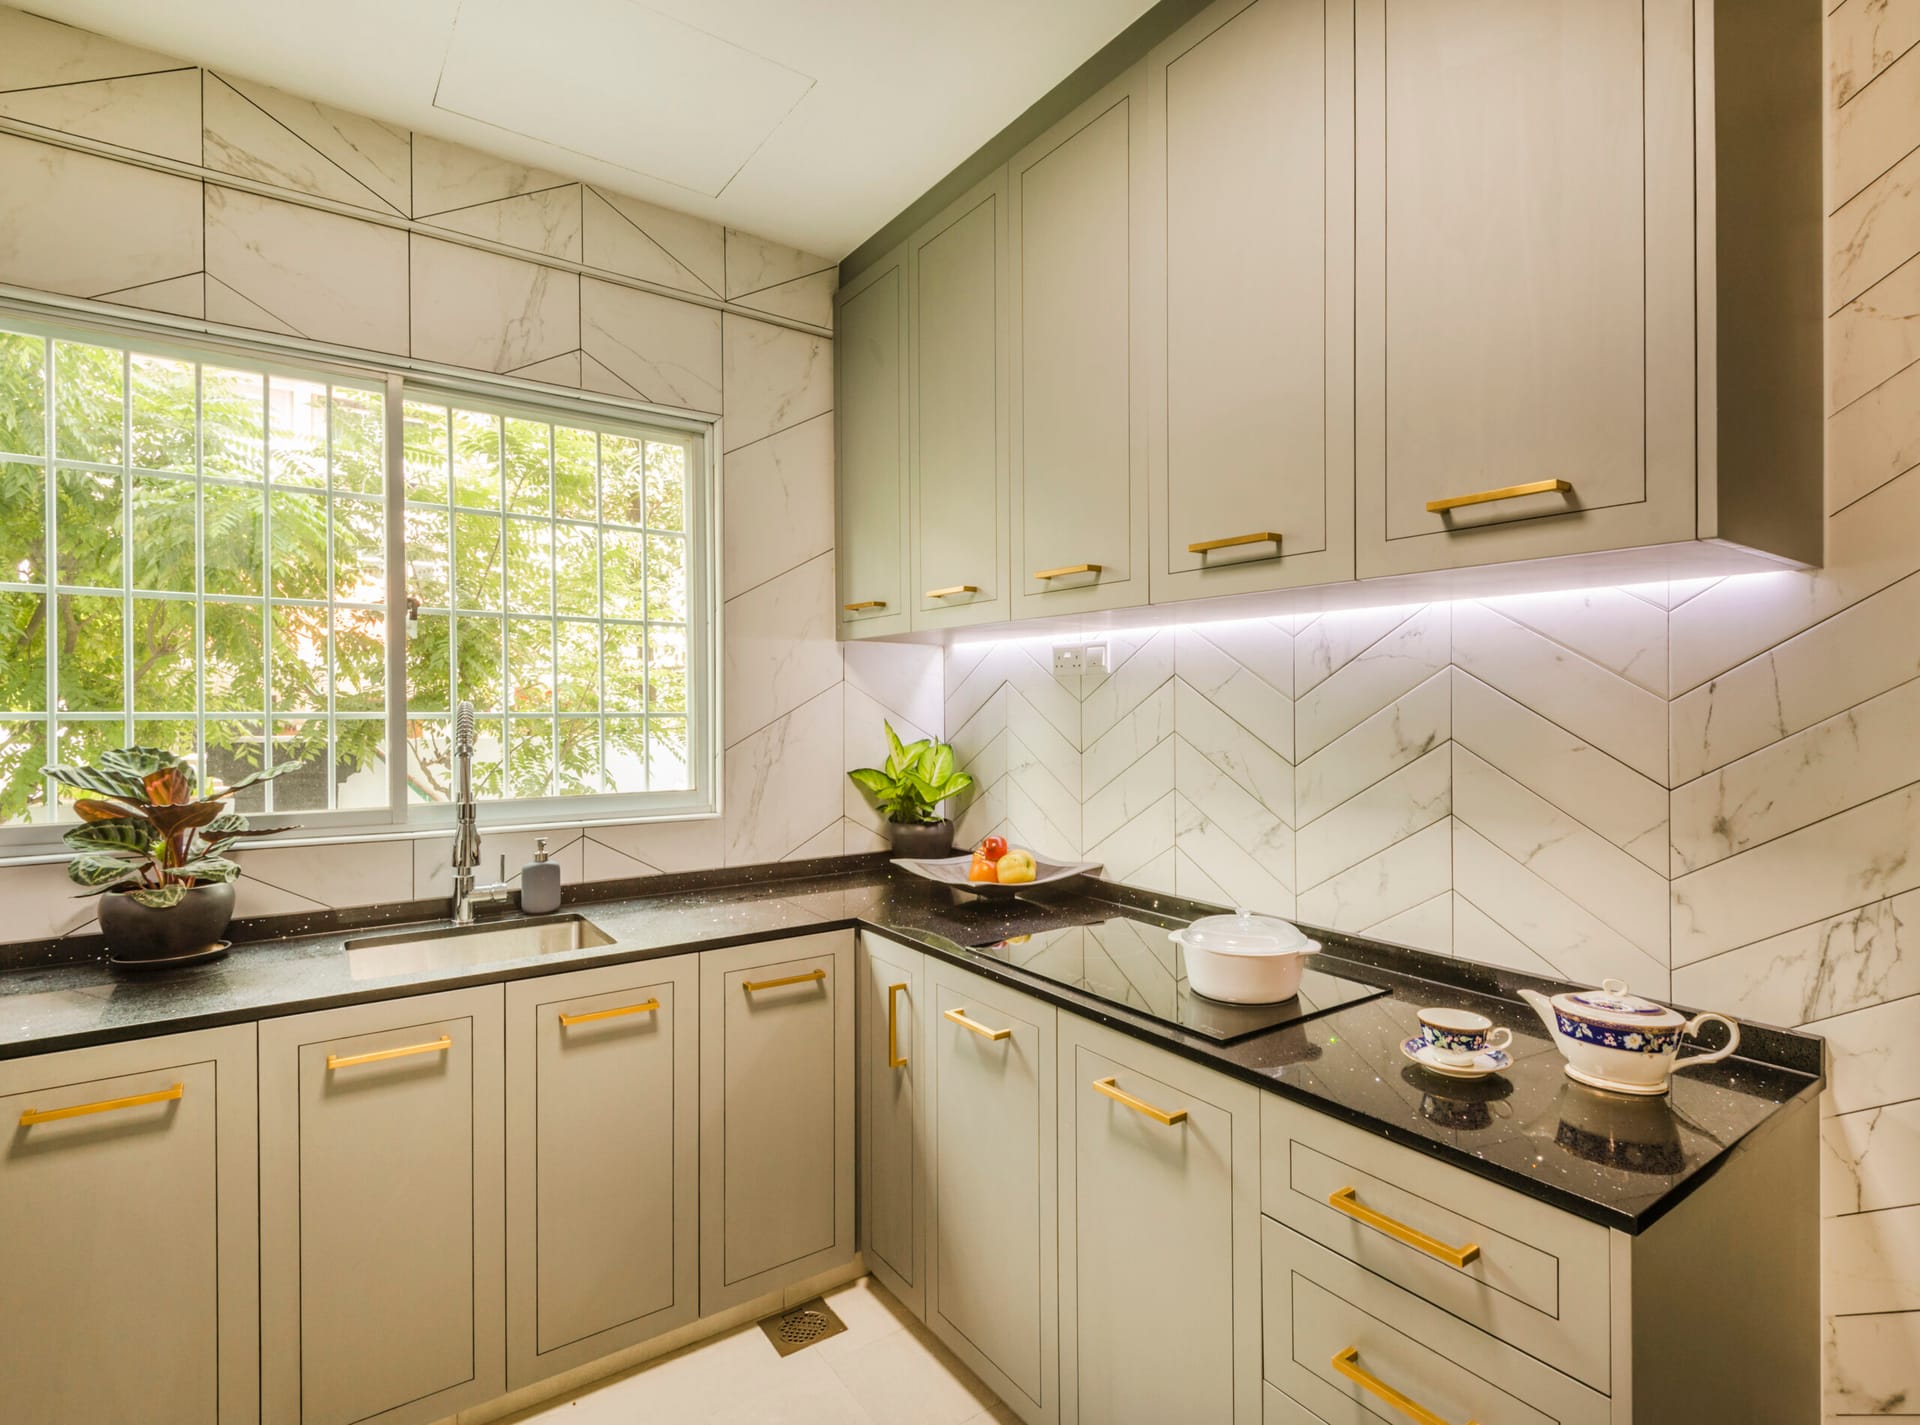
Landed Estates & Terraced Properties
Landed residences require architectural continuity between outdoor facade aesthetics and indoor luxury comfort. We specialize in multi-story additions, double-volume chandelier installation, structural staircase reconfiguration, and private car porch enhancements.
- Full Architectural Reconstruction & Facade Refacing
- Cantilevered Glass Balustrades & Custom Steel Works
- Attic Conversions & Roof Waterproofing Guarantees
Corporate Offices & Commercial Workspaces
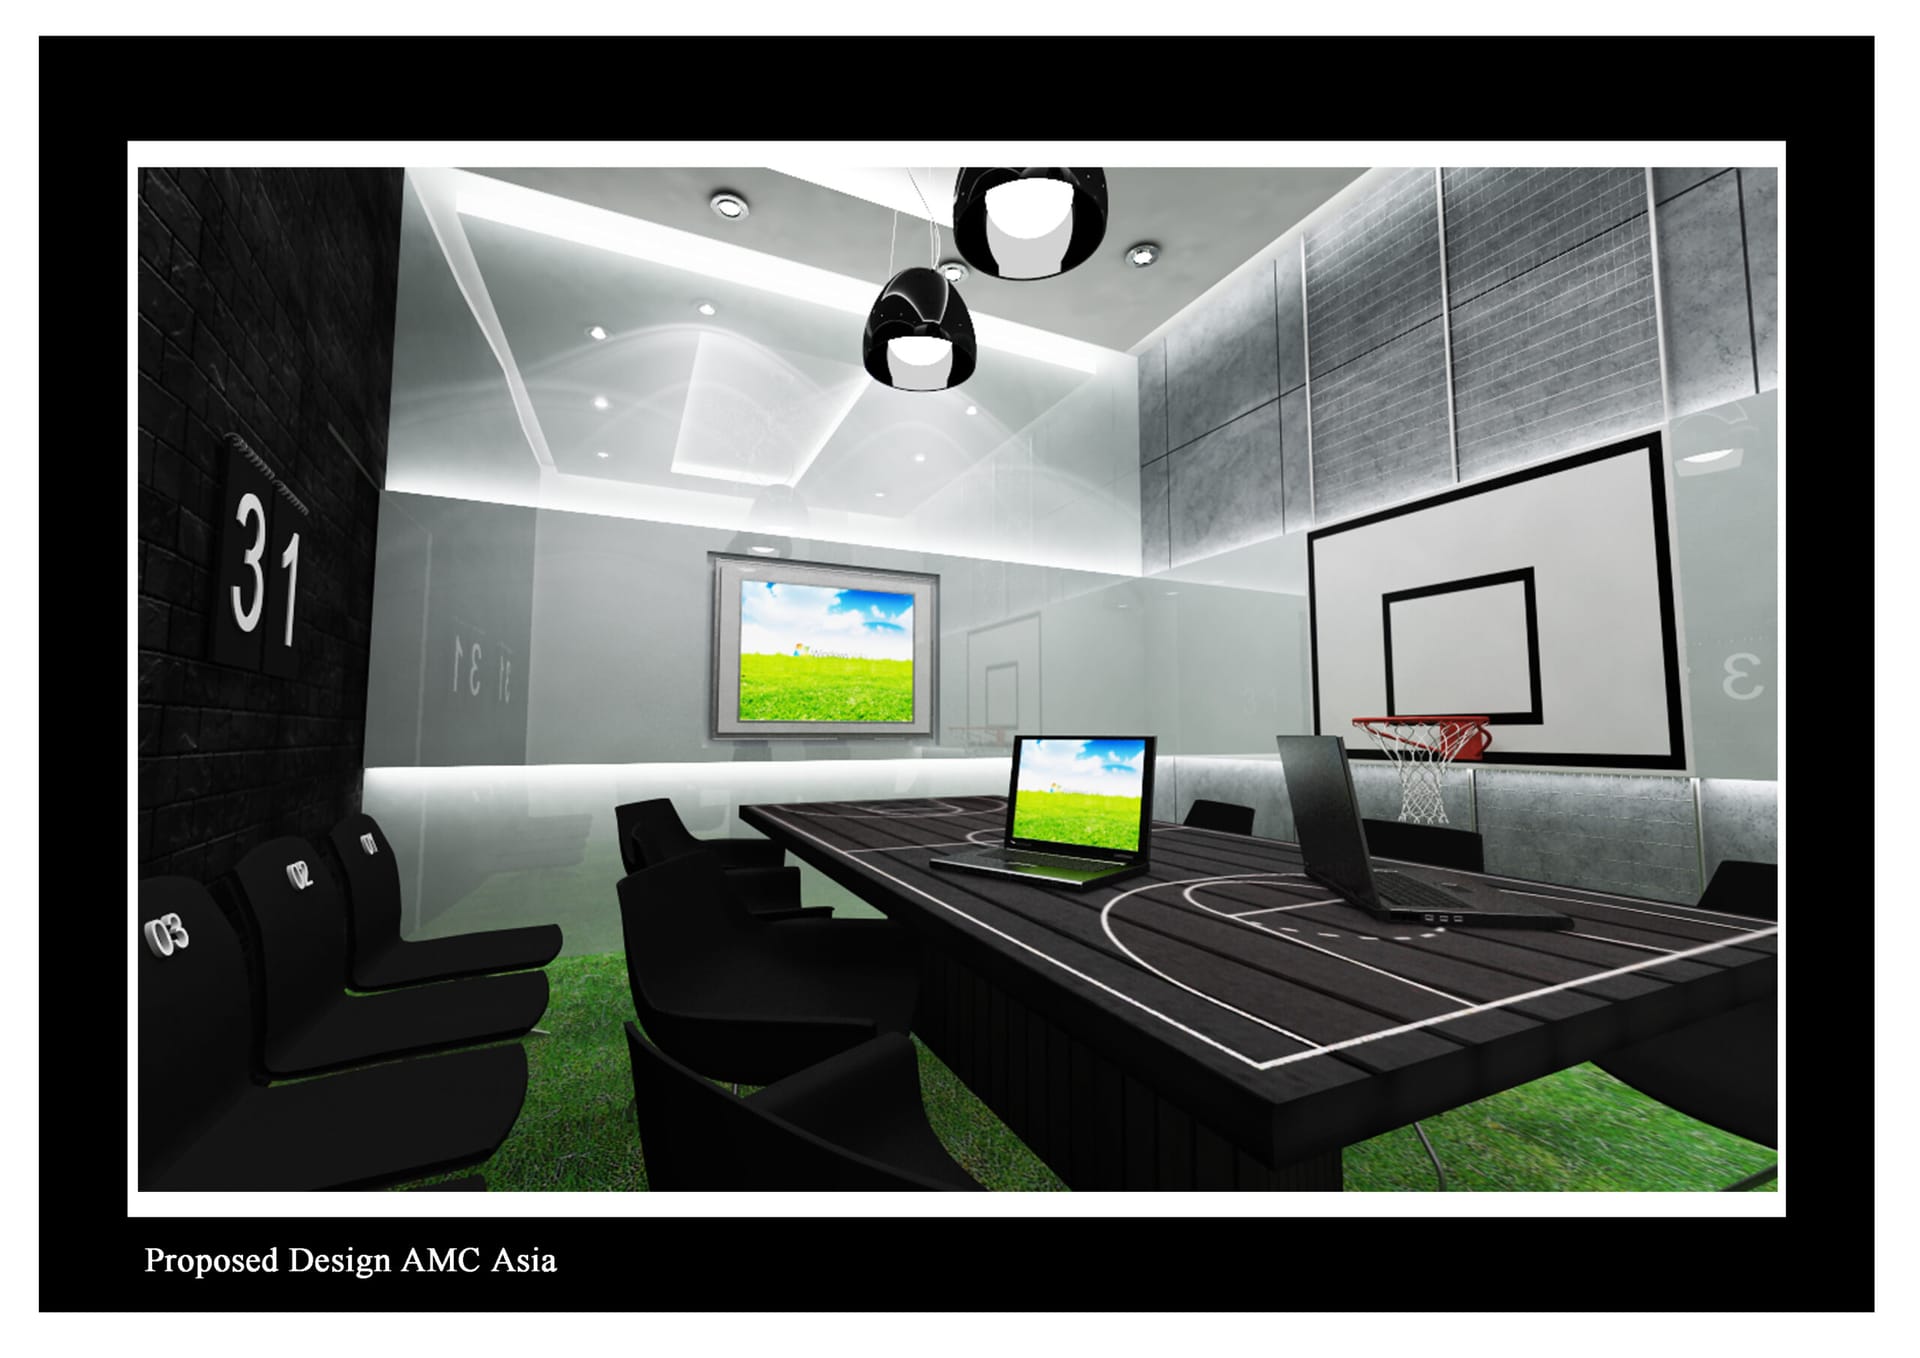
We build work environments that reflect company prestige while optimizing team collaboration. Our commercial team has delivered multi-level office spaces for regional headquarters across Singapore.
- Acoustic Meeting Rooms & Executive Boardroom Suites
- Integrated Structured Cabling, Server Racks & Access Controls
- SCDF Fire Sprinkler, Hose Reel & Alarm Clearances
Statutory BCA, URA & HDB Clearances
Singapore renovation laws mandate certified engineering oversight for any structural, plumbing, gas, or electrical variations. We provide end-to-end statutory management so you never face stop-work orders or regulatory fines.
- Qualified Person (QP) Architectural & PE Structural Endorsements
- URA Change of Use Applications for F&B and Commercial Outlets
- LEW (Licensed Electrical Worker) Load Calculations & Turn-On Testing
The 6-Stage Renovation Workflow
A transparent, step-by-step roadmap designed to give homeowners total predictability and peace of mind.
Floor Plan Review
In-depth consultation at our Synergy @ KB studio to dissect your lifestyle requirements, storage needs, and budget parameters.
3D Perspectives & Quotation
Photorealistic 3D drawings with multiple revision rounds and an itemized line-by-line quotation with zero hidden clauses.
Statutory Permits
Official HDB, BCA, Town Council, and condo MCST permit filings, with neighbour notification notices and site protection laid down.
Hacking & In-House Joinery
Demolition, structural masonry, and bespoke fabrication at our carpentry facility adhering to precise millimetre tolerances.
Installation & MEP Works
Tiling, sanitary plumbing, concealed electrical conduits, air-con piping, and custom joinery assembly overseen by your named project lead.
DLP Inspection & Handover
Thorough pre-handover joint inspection, chemical site cleaning, defect rectification, and initiation of your multi-year warranty.
Start Your Renovation With Complete Certainty
WhatsApp your floor plan today for a line-by-line itemized quote and layout consultation.